
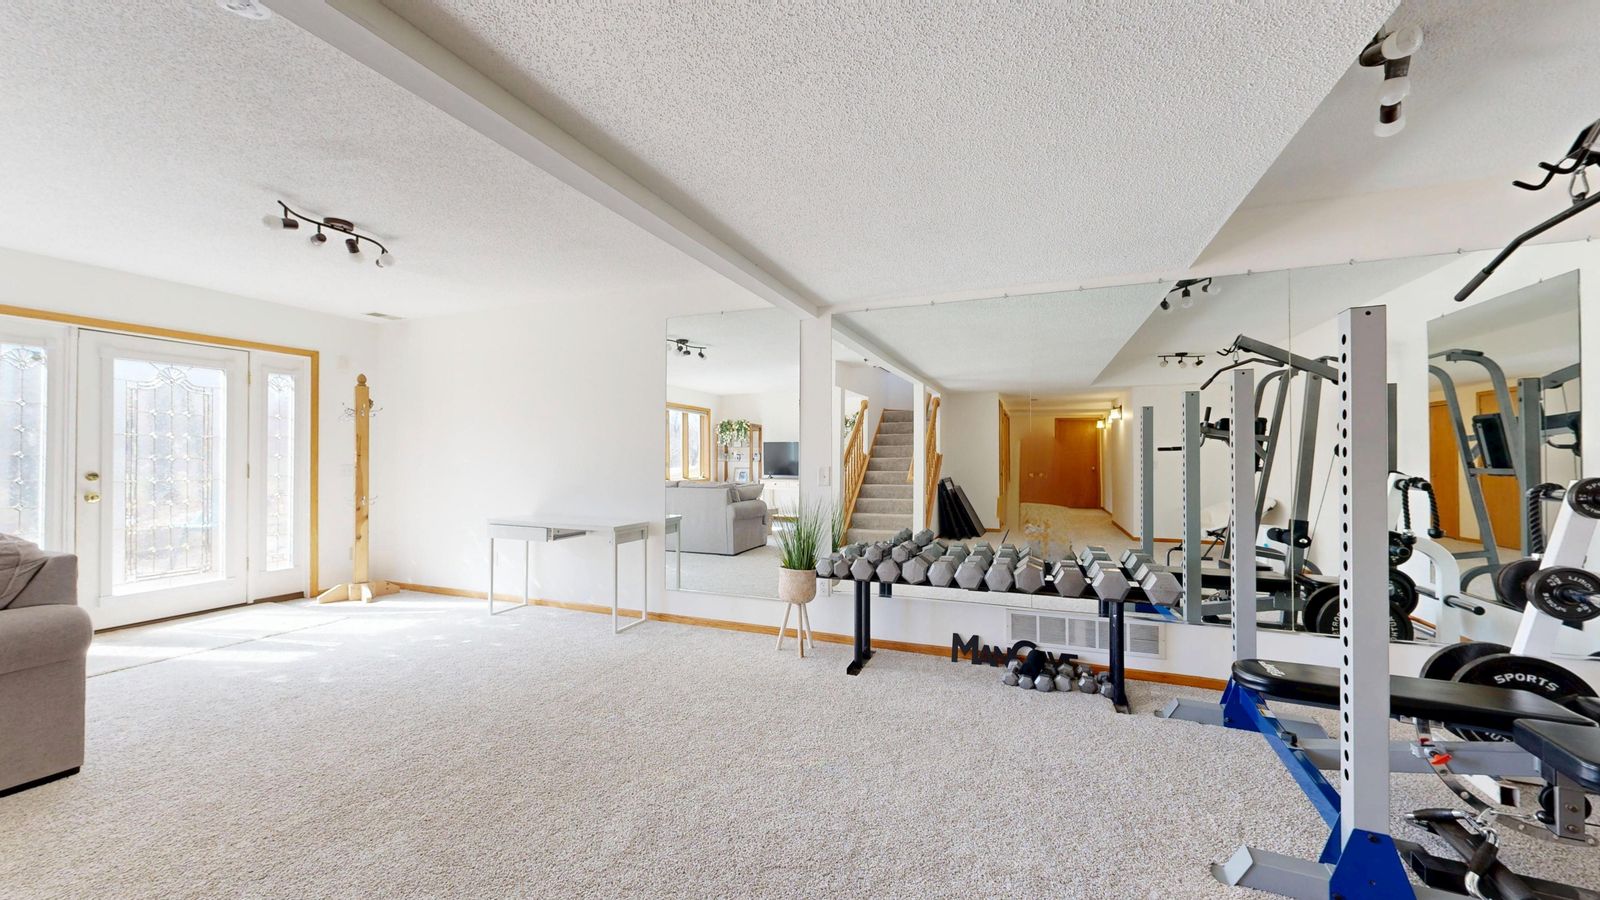
Gym & Fitness Centre Interior Design in Dubai
The Property Masters designs gyms and fitness centres across Dubai as part of our commercial interior-design work — and the brief here is performance, not just looks. We plan shock-absorbing rubber flooring, ventilation and AC load sized for hard training, acoustic isolation for the weights floor, equipment zoning, full-wall mirrors and layered lighting, built to take heavy daily use. A gym that echoes, overheats and damages its floor fails fast. Each project is priced individually, with an indicative quote after a free site visit, subject to +5% VAT.
TRUST & STANDARDS
We operate to these standards; specifics are confirmed per service.
A gym is an interior-design problem first
Fitting out a gym is one of the most demanding briefs in commercial interiors. The space has to absorb dropped weights, move a lot of warm air, control noise, survive constant use and motivate the people in it — and all of that is decided by the design, not the equipment list. We treat a fitness fit-out as a commercial interior-design project with its own engineering: the floor, the air handling, the acoustics and the zoning are specified to how the space will actually be trained in. Get those right and the gym performs for years; get them wrong and you are repairing floors and fielding noise complaints within months.
Flooring — the single most important decision
Gym flooring is structural, not cosmetic, and we zone it by activity:
- Free-weights and platforms — heavy-duty rubber flooring (thick rolled rubber, interlocking tiles or poured rubber, often 15-40mm) that absorbs the shock of dropped dumbbells and bumper plates, protects the slab beneath, and dampens impact noise.
- Cardio zones — cushioned, hard-wearing rubber or vinyl that handles machine weight and constant footfall.
- Functional and turf areas — sled tracks and artificial turf strips for pushes, sprints and dynamic work.
- Studio and stretching — warmer, softer surfaces (sprung or cushioned) for floor work and classes.
Every surface is slip-resistant and easy to clean, because a gym floor is sweated on and mopped daily. Specifying the wrong floor — domestic-grade rubber under a deadlift platform — is the most common and most expensive mistake we are called in to fix.
Ventilation and AC load — designed for hard training
A room full of people training hard generates heat, humidity and CO2 far beyond a normal interior, and in Dubai's climate the AC has to cope with both the external heat and that internal load. We size the cooling and fresh-air system to the real occupancy and intensity of the space, plan good air distribution so there are no hot, stale corners, and design mechanical ventilation that brings in fresh air and extracts stale, humid air. Under-cooling a gym is miserable to train in and bad for retention; we coordinate the MEP so the room stays comfortable at peak class times, not just when it is empty.
Acoustic isolation — keeping the noise in
Weights areas are loud, and that noise travels — to neighbouring units, apartments above, and quieter studio rooms. We design acoustic isolation at two levels: the impact noise of dropped weights, controlled by thick rubber flooring and, where needed, isolation layers under the platforms; and airborne noise and echo from music and machines, controlled with acoustic wall and ceiling panels that absorb reverberation. Hard-surfaced rooms ring; treated rooms feel controlled. For mixed-use buildings this is often a compliance issue, not just comfort, and we plan it in rather than bolting it on after complaints.
Equipment zoning and layout
A good layout is what makes a gym feel spacious and flow well even when busy. We zone the floor into clear areas — free weights, machines, cardio, functional/stretching and studio — with sensible circulation space so people aren't crossing a squat rack to reach a treadmill. Machine spacing follows the equipment's real footprint and safe working clearance, mirrors and racks are positioned where they're used, and the busy/quiet zones are separated so heavy training doesn't sit on top of a stretching mat. We plan the layout around your equipment schedule and member flow, not a generic template.
Mirrors and lighting
Full-wall mirrors are part of how a gym is trained in and how big it feels — we specify safety-backed mirror glass, fixed securely and positioned so members can check form across the main lifting and studio areas. Lighting is layered and bright where it needs to be: even, high-output light over the training floor for safety and energy, softer accent and feature lighting in reception and studios, and the option of dynamic or coloured lighting in spin and group rooms. Good light makes a gym feel energising; dim, patchy light makes it feel cheap and unsafe.
Durability, safety and the support spaces
Everything in a gym takes a beating, so we specify hard-wearing, moisture-resistant finishes throughout and detail the changing rooms, lockers, reception and any juice bar to the same standard — these support spaces are where members judge a gym's quality. We build to UAE health, fire and safety requirements, with proper clearances, slip-resistant wet-area floors and compliant MEP, certified to ISO 9001, ISO 14001 and ISO 45001.
How we price and deliver
Gyms range from a boutique studio to a full commercial fitness centre, so we price each individually. After a free site visit we give an indicative quote covering design, flooring, MEP, acoustics, mirrors, lighting and installation, subject to +5% VAT. A gym fit-out sits within our commercial interior-design service and our wider interior-design capability, and can be delivered as a complete fit-out. Explore the full wellness range on our wellness hub.
Book a free site visit on +971 50 928 5264 and we'll design a gym built to train hard in, then quote before any work begins.
What's Included
Our comprehensive service covers everything you need
Our Work
Gym & Fitness Center Gallery
See our professional results across Dubai homes and businesses
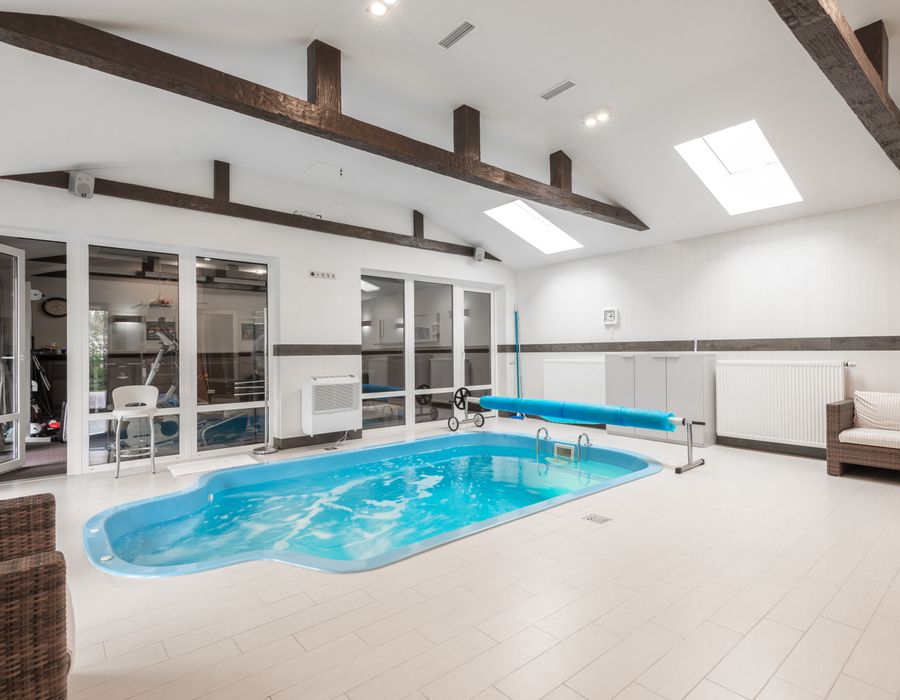
Gym & Fitness Center
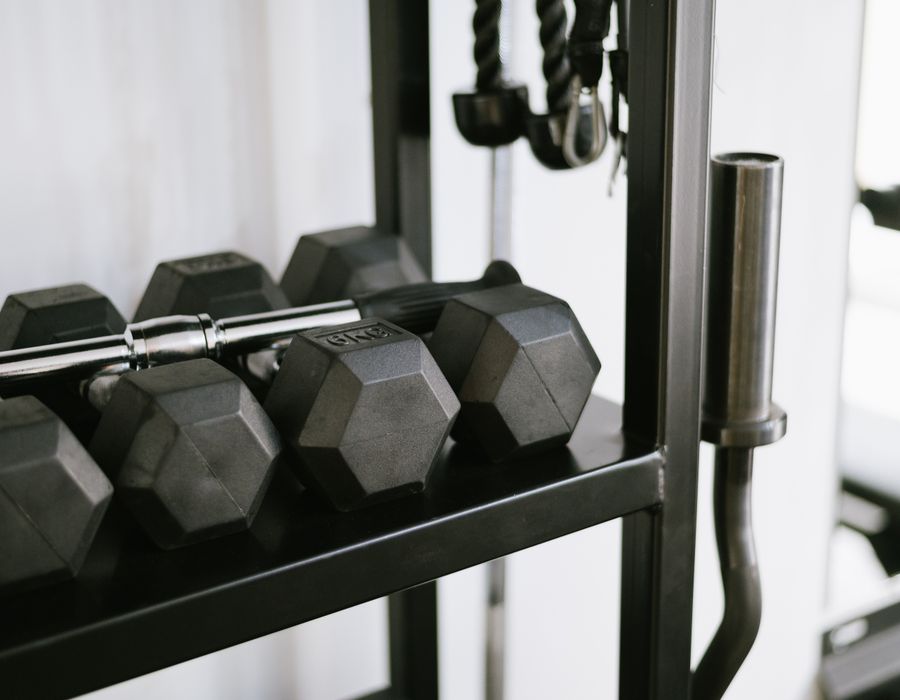
Gym & Fitness Center
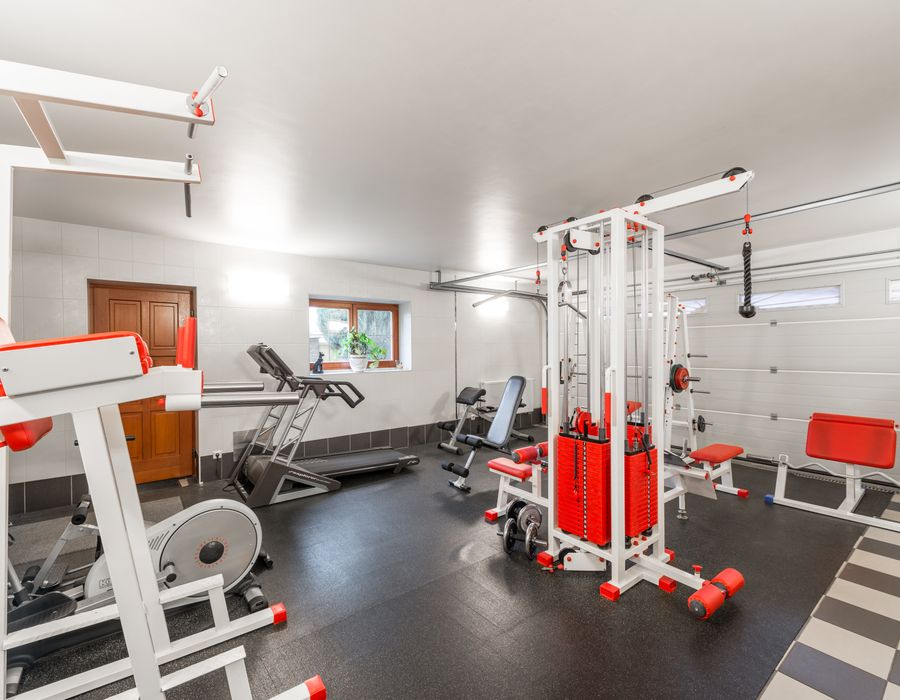
Gym & Fitness Center
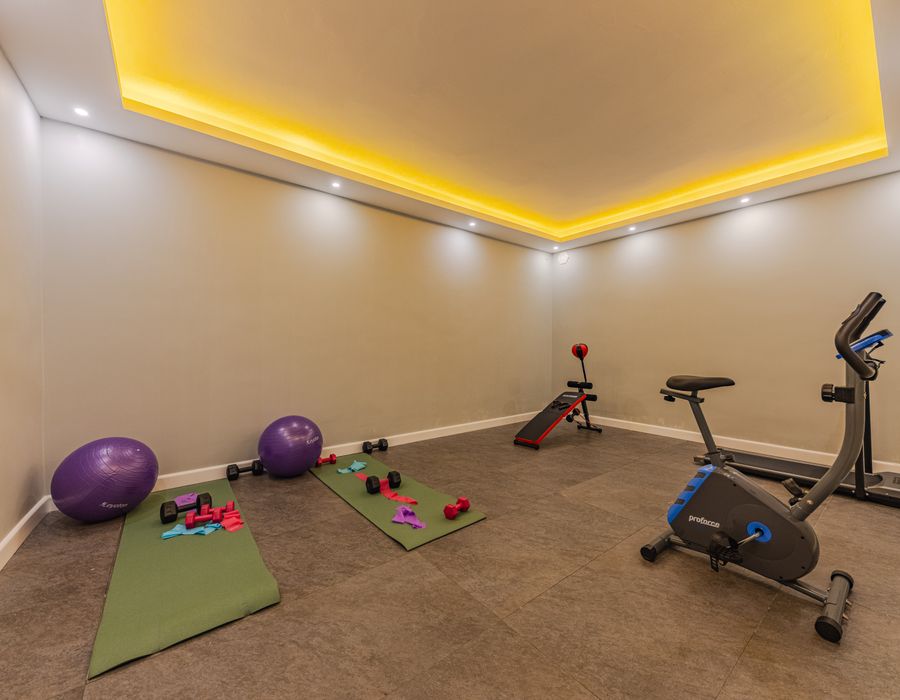
Gym & Fitness Center
Serving All of Dubai
Gym & Fitness Center Across Dubai
The Property Masters provides professional gym & fitness center services across all major Dubai communities, with flexible scheduling.
Why Choose The Property Masters in Dubai?
The Property Masters delivers quality gym & fitness center across Dubai’s homes and businesses. Our background-checked team uses premium equipment and eco-friendly solutions safe for your family and the environment.
FAQ
Frequently Asked Questions
What flooring is best for a gym in Dubai?
It depends on the zone. Free-weights and lifting platforms need heavy-duty rubber flooring — thick rolled rubber, interlocking tiles or poured rubber — that absorbs dropped weights, protects the slab and dampens noise. Cardio areas use cushioned rubber or vinyl, functional zones often add turf strips, and studios suit warmer sprung or cushioned surfaces. Every surface should be slip-resistant and easy to clean. Specifying the wrong floor under a lifting area is the most common and costly gym mistake we're called in to fix.
How do you keep a gym cool enough in Dubai?
A room full of people training hard generates far more heat, humidity and CO2 than a normal interior, on top of Dubai's external heat. We size the cooling and fresh-air system to the real occupancy and training intensity, plan good air distribution so there are no stale corners, and design mechanical ventilation that brings in fresh air and extracts humid air. The aim is a gym that stays comfortable at peak class times, not just when it's empty, because under-cooling hurts both the experience and member retention.
How do you stop gym noise disturbing neighbours?
We design acoustic isolation at two levels. Impact noise from dropped weights is controlled with thick rubber flooring and, where needed, isolation layers under the platforms. Airborne noise and echo from music and machines is controlled with acoustic wall and ceiling panels that absorb reverberation. In mixed-use buildings this is often a compliance requirement as well as a comfort one, so we plan it into the design from the start rather than bolting it on after complaints.
How should gym equipment be laid out?
We zone the floor into clear areas — free weights, machines, cardio, functional and studio — with sensible circulation space so members aren't crossing a squat rack to reach a treadmill. Machine spacing follows each piece's real footprint and safe working clearance, mirrors and racks go where they're actually used, and busy training zones are separated from quieter stretching areas. The layout is planned around your equipment schedule and how members move through the space, not a generic template.
Do you handle the changing rooms, reception and MEP too?
Yes. A gym is judged as much on its changing rooms, lockers, reception and juice bar as on its training floor, so we detail those to the same hard-wearing, moisture-resistant standard and handle the full MEP — cooling, ventilation, electrical and plumbing. We build to UAE health, fire and safety requirements with proper clearances and slip-resistant wet-area floors, holding ISO 9001 (quality), ISO 14001 (environment) and ISO 45001 (health and safety) certification, and can deliver the whole space as a complete fit-out.
How much does a gym fit-out cost in Dubai?
It's priced per project, because a boutique studio and a full commercial fitness centre are very different builds, and flooring, MEP and acoustics drive the cost. After a free site visit we give an indicative quote covering design, flooring, MEP, acoustics, mirrors, lighting and installation, subject to +5% VAT. We scope the real work — including the floor and air-handling that a gym lives or dies on — before quoting, rather than giving a headline figure that changes later.
Book This Service
Tell us what you need — we'll get back to you shortly.
By submitting you agree to be contacted by The Property Masters. No spam, ever.
Explore Our Other Services
Everything your property needs — beautifully handled under one roof.
Ready to Get Started?
Book your gym & fitness center today and experience the Property Masters difference.